
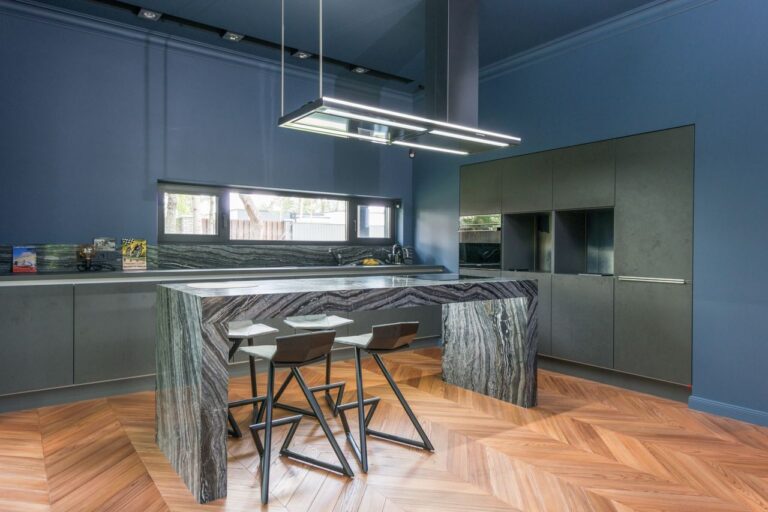
In 2026, kitchen design is changing quickly due to shifting lifestyles, ergonomic concerns, and the increasing need for multipurpose living areas. The way interior designers handle kitchen counter height trends in 2026 is one of the most obvious changes in contemporary interior design.
Flexibility, convenience, and customisation are now priorities for homeowners and designers rather than strict traditional norms. These days, the kitchen serves as more than simply a place to cook; it’s also a place to work, socialise, and occasionally even relax. Because of this, kitchen counter height has emerged as a crucial design choice that has an immediate impact on both utility and aesthetics.
This article examines the most recent developments, professional opinions, and useful design guidelines influencing kitchen counter height in 2026.
Evolution of Kitchen Counter Height in Modern Design
Kitchen counters used to have a set standard height of about 36 inches. For mass production and typical ergonomic assumptions, this measurement performed well. But a one-size-fits-all strategy is no longer the norm in contemporary home design.
Kitchen designers in 2026 will take into account:
- Ergonomics for humans
- Usage trends in the kitchen
- Integration of smart appliances
- Multipurpose dwelling areas
- Accessibility specifications
Leading design platforms such as Architectural Digest and Houzz consistently highlight that customization is now replacing standardization in kitchen layouts.
Trend 1: Multi-Level Kitchen Counter Designs
The popularity of multi-level counters is one of the biggest interior design trends for kitchen counter height in 2026.
Kitchens no longer have a single, consistent height; instead, they have:
- Lower surfaces for preparation
- Typical kitchen counters
- Bar or serving sections that are elevated
This tiered strategy lessens physical strain and increases workflow productivity..
Why this trend is growing:
- It can handle several users at once.
- It divides the dining, prep, and cooking areas.
- It enhances open-plan kitchens’ visual depth.
To create a dynamic kitchen space, designers frequently combine 34-inch prep counters with 36-inch cooking zones and 42-inch bar sections.
Trend 2: Ergonomic Personalization Based on User Height
In 2026, kitchen counter height is largely determined by ergonomic design. Designers increasingly determine height using the primary user’s body proportions rather than adhering to a standard measurement.
Elbow alignment is a fundamental ergonomic principle that ensures the counter is positioned just below elbow height for optimal comfort.
Key benefits of ergonomic customization:
- lessens tension on the shoulders and back
- increases the effectiveness of cooking
- improves comfort over time when using the kitchen for longer periods of time
This method is especially well-liked for premium renovations and custom-built residences.
Trend 3: Rise of Kitchen Islands as Multi-Functional Centers
Kitchen islands have evolved from basic prep stations to multipurpose centers. Their height difference is one of the most crucial design choices for 2026.
Typical setups consist of:
- 36-inch islands for cooking
- 42-inch islands for socialising and informal meals
- Mixed-height islands that combine the two purposes
Brands like IKEA have also embraced modular kitchen island systems that allow homeowners to adjust counter height based on lifestyle needs.
Trend 4: Accessibility-Driven Kitchen Design
In contemporary interior design, inclusive design is now a fundamental necessity rather than a choice. Planning kitchen counter heights with accessibility in mind is one of the most significant trends.
Today’s designers include:
- Wheelchair users’ lower counters (30–34 inches)
- Workspaces with height adjustments
- Allow space for knees beneath countertops
This guarantees that people of different ages and physical capabilities can use kitchens.
Accessibility design benefits:
- encourages self-reliance
- Increases security
- raises the value of real estate in inclusive housing markets
The global universal design standards that are frequently debated in the architectural and interior design communities are in line with this tendency.
Trend 5: Integration of Smart Kitchen Technology
Counter height design is changing to accommodate technology integration as kitchens get smarter. Smart sinks, induction systems, and built-in appliances all need to be precisely aligned with counter surfaces.
In 2026, designers will concentrate on:
- Smooth integration of appliances
- Counters with covert charging stations
- Cooking areas that are touchless
- Work surfaces with sensors
For these advancements to be comfortable and functional, precise counter height planning is necessary.
Trend 6: Floating and Minimalist Counter Designs
Modern homes are still dominated by minimalist interiors, and kitchen counter design reflects this trend. Thin-profile surfaces and floating counters are becoming more and more common.
While maintaining a conventional height, these designs highlight visual lightness by:
- Quartz or slender stone surfaces
- Base cabinets that are hidden
- Designs without handles
The end product is a tidy, contemporary kitchen that feels roomier and less cluttered.
Trend 7: Zoned Kitchen Layouts with Functional Heights
Instead than havinInstead than having standard layouts, modern kitchens in 2026 are built around zones. Every zone has a purpose and is frequently at a different height. Standard layouts, modern kitchens in 2026 are built around zones. Every zone has a purpose and is frequently at a different height.
Common kitchen zones include:
- Prep area (lower for easier cutting)
- Standard height of the cooking zone
- Zone of service (higher for presentation)
- Dining area (seating at bar height)
This zoning strategy minimises needless movement during cooking and increases workflow efficiency.
Trend 8: Sustainable and Modular Kitchen Design
Trends in kitchen counter height are also significantly influenced by sustainability. Because they minimise material waste and enable simple changes, modular kitchens are becoming more and more popular.
These days, designers employ:
- Recyclable substances
- Systems for adjustable cabinets
- Prefabricated modular pieces
With the help of these systems, homeowners may change the height of their counters without completely remodelling their kitchens, increasing their adaptability over time..
Impact of Counter Height on Kitchen Functionality
The efficiency of a kitchen is directly impacted by the height of the kitchen counter. Functionality is given precedence over strict aesthetics in 2026.
Proper counter height improves:
- Cooking speed
- Posture and comfort
- Storage accessibility
- Cleaning efficiency
A badly built counter height will become uncomfortable with time, making it less usable, especially in busy kitchens.
Expert Insights from the Interior Design Industry
Interior designers emphasize that kitchen counter height should no longer be treated as a fixed rule. Instead, it should be a flexible design element in line with the lifestyle needs.
Homeowners are now more likely to ask for a custom plan during restorations than generic installs, based on expertise shared on sites such as Houzz.
Design pros say resale value also improves when kitchens have a good blend of beauty and ergonomic comfort.
Future Outlook: What Comes After 2026?
Looking ahead to 2026 and beyond, kitchen counter height design is set to become that much more versatile. Innovations coming up are:
- AI-assisted ergonomic kitchen design
- Voice-controlled adjustable worktops
- Fully modular kitchen settings
- Smart sensors that monitor posture and usage
Fixed height restrictions will probably be a thing of the past in the kitchen of the future.
Conclusion
One evident tendency in kitchen counter height trends for 2026 interior design is toward personalisation, comfort and multi-functionality. The industry is shifting away from strict, fixed standards to more flexible, user-centric forms.
Multi-level counters, ergonomic customisation, accessible design and smart kitchen integration are among key themes transforming the construction and experience of modern kitchens.
In the end, the optimum kitchen counter height is no longer a universal, one-size-fits-all solution; it is personal, adaptable, and closely tied to how people live, cook and gather in their homes.