
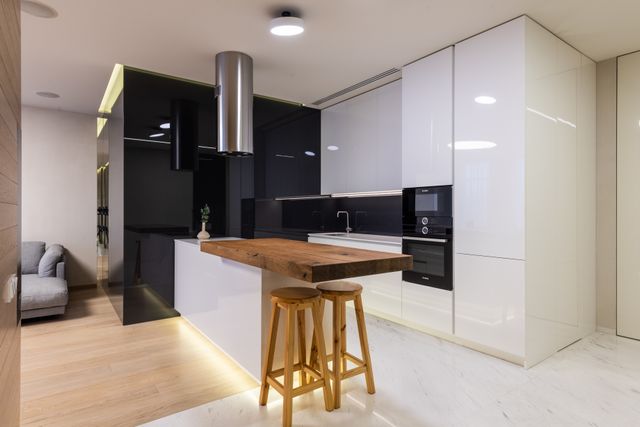
Countertops are 36 in. (914 mm) high from the finished floor to the top of the counter top. This height is made up of the base cabinets (usually 34.5 inches high) and a 1.5-inch countertop. The National Kitchen & Bath Association (NKBA) recommends a 36-inch standard, which is utilised in most U.S. residential kitchens because it gives a comfortable working height for the average adult.
But the perfect counter height isn’t necessarily appropriate for every house. Kitchen islands, breakfast bars, baking stations, accessible kitchens, and bespoke cabinets may all vary in height based on their usage, the height of the user, and if they are accessible.
What Is the Standard Kitchen Counter Height?
In the U.S., a normal kitchen counter height is 36 inches, or just a hair over 3 feet from the floor to the counter surface. This is not a random number. It consists of two normal components:
- Base cabinet height: 34.5 in.
- Thickness of Countertop: 1.5 Inches
- 36″ Total
This combination allows most adults to do the prep, wash dishes, and operate at the counter without hunching over or reaching up. It also works with regular kitchen appliances designed to slip under 36-inch counters with ease.
Standard Kitchen Counter Height Chart
| Counter Type | Height (inches) | Height (cm) | Best For |
|---|---|---|---|
| Standard kitchen counter | 36 in | 91.5 cm | Average adults (5’4″–5’9″) |
| Baking/prep counter | 32–34 in | 81–86 cm | Kneading dough, rolling pastry |
| Kitchen island (work) | 36 in | 91.5 cm | Food prep and cooking |
| Kitchen island (bar seating) | 42 in | 106.5 cm | Dining, socializing |
| Bar height counter | 41–43 in | 104–109 cm | Stools, entertaining |
| Tabletop/dining height | 28–30 in | 71–76 cm | Seated dining |
| ADA accessible counter | Max 34 in | Max 86 cm | Wheelchair users |
| Short person (under 5’3″) | 33–35 in | 84–89 cm | Comfort cooking |
| Tall person (over 6’0″) | 38–40 in | 97–102 cm | Reduced back strain |
How to Find Your Ideal Counter Height
The 36-inch standard works for most individuals, but it’s not great for everyone. The easiest technique to find your own perfect counter height is this.
The Elbow Rule—
- Stand upright in your natural stance.
- Bend your elbow to a right angle.
- Measure from the floor to your elbow.
- Then subtract 3-4 inches from that number.
That is your optimal height for a kitchen counter.
Height-Based Counter Height Guide
| Your Height | Ideal Counter Height |
|---|---|
| Under 5’0″ | 32–33 inches |
| 5’0″ – 5’3″ | 33–35 inches |
| 5’4″ – 5’9″ | 36 inches (standard) |
| 5’10” – 6’1″ | 37–39 inches |
| Over 6’1″ | 39–40 inches |
If many individuals of different heights use your kitchen, think about two work zones at different heights. This is a frequent approach to bespoke kitchen remodels.
Kitchen Island Height: Counter Height vs. Bar Height
Kitchen islands are one of the most typical causes of counter-height confusion. There are two basic choices, each serving a different function.
Counter Height Island: 36 Inches
The normal counter-height island is 36 inches. This makes it handy for food prep, cooking and anything that requires elbow leverage – like slicing vegetables or kneading bread dough. If you have a hob or prep sink built into your island, always keep it at counter height.
Bar Height Island: 42 Inches
A 42-inch-tall bar-height island is built for sitting and socialising. You would need bar stools of around 28-30 inches in height to sit comfortably on this height. They are stunning and futuristic, yet islands at bar height are not as practical for cooking.
Two-Tier Island: Best of Both
Many homeowners pick a two-tier island, with one side at 36 inches for prep work, and the other raised to 42 inches for seating. This is the most adaptable design and one of the most popular choices in kitchen remodels today.
Standard Counter Height vs. Bar Height: Key Differences
| Feature | Counter Height (36 in) | Bar Height (42 in) |
|---|---|---|
| Primary use | Cooking, prep, cleaning | Seating, dining, socializing |
| Stool height needed | 24–26 inches | 28–30 inches |
| Ergonomics | Great for kitchen work | Not ideal for cooking |
| Visual impact | Traditional, standard | Bold, modern look |
| ADA compliance | Easier to achieve | More difficult |
ADA-Compliant Kitchen Counter Height
The Americans with Disabilities Act (ADA) has particular counter height requirements for accessible kitchens. These recommendations are important for homeowners ageing in place, anyone using a wheelchair, and commercial kitchen builds.
- ADA Counter Height Requirements for Kitchen:
- Counter Height: 34 inches maximum
- Minimum knee clearance under: 27 inches high, 30 inches wide, 19 inches deep
- Reach range: All surfaces to be worked on should be within 15-48 inches of the floor.
A kitchen that is ADA-compliant is a good long-term investment, too. And as family members age or needs change, a lower, accessible counter offers genuine value and everyday comfort without having to do a full makeover in the future.
5 Common Kitchen Counter Height Mistakes to Avoid
1. Ignoring the Primary Cook’s Height
Regardless of who’s cooking, most kitchens are constructed at a standard 36-inch height. Measure the tallest individual who spends the most time in the kitchen.
2. Forgetting Countertop Thickness
If you go from a thin laminate (0.75 inches) to a thick granite slab (1.5–2 inches), your ultimate counter height will be affected. Always remember to include the thickness of your material in your cabinet order.
3. Not Planning for Appliances
Standard dishwashers are 34 inches high and will not fit under counters that are too tall. Before you decide on any custom cabinet height, measure appliance clearances.
4. Skipping a Baking Zone
Many homeowners wish they had a little lower prep space for baking. This is significantly less expensive to plan a remodel than to retrofit afterward.
5. Non-Standard Heights Hurting Resale Value
If the height is custom and is very different from the 36-inch norm, purchasers may be concerned about what appliances they can fit in. If you go custom, keep notes of your logic and measurements for the next buyer.
Final Verdict
There’s a solid reason the conventional kitchen counter height is 36 inches. It strikes a balance of ergonomics, appliance fit, and manufacturing practicality for most U.S. adults.
But “standard” is a place to start, not a rule.
If you are much shorter or taller than 5’4″-5’9″, if you do a lot of baking, if you have accessibility issues, or if you are building for a multi-cook home — bespoke heights will greatly improve your everyday comfort and kitchen functionality.
The greatest kitchen counter height is the one that is optimal for the person using it.
Always measure the primary cook first for a remodel. Then design secondary zones, island seating heights and speciality prep sections to that number. Get this one measurement correct, and all other things in your kitchen will feel better.